










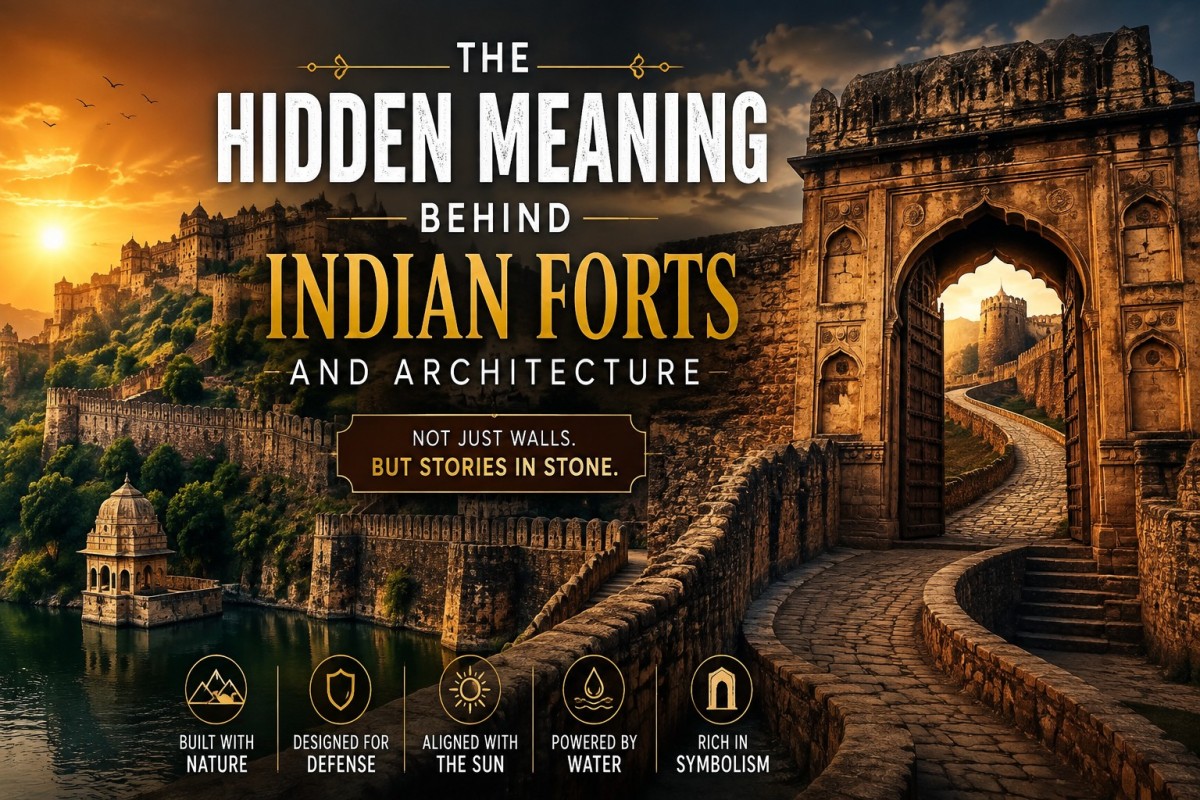
India’s forts are more than massive stone walls, giant gates, and beautiful palaces.
At first glance, they look like monuments built to impress. But look a little closer and you’ll notice something fascinating: Indian fort architecture was often designed to communicate power, protect secrets, confuse enemies, and even work with nature.
Some fort walls followed unusual angles, while their entrances were designed with winding paths that made people change direction repeatedly. Builders also cleverly used natural features like hills and water, along with sunlight and orientation, to make the forts more secure and functional.
In other words, Indian forts were not just buildings — they were carefully designed puzzles.
🛡️ 1. The Giant Gates Weren’t Just for Decoration
When you see the enormous gates of an Indian fort, your first thought might be: “That looks impressive.”
That was partly the point.
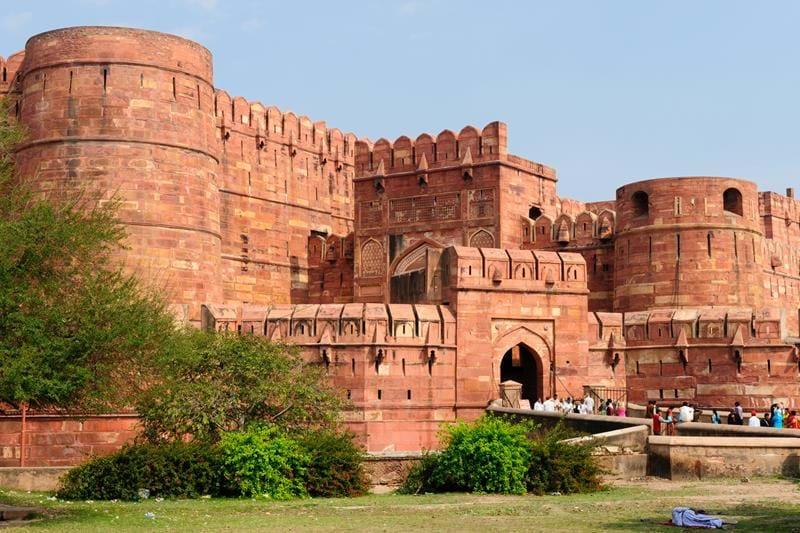
Massive gates represented strength and authority, but they also served a practical purpose. Many fort entrances were designed with multiple layers of gates, narrow passages, and sharp turns.
Why?
Because an attacking army couldn’t simply charge straight inside.
A narrow entrance could slow down soldiers and make it difficult for large groups, horses, or elephants to move together. Defenders could attack from protected positions above or beside the entrance.
So the grand entrance was actually a defensive machine disguised as architecture.
🐘 2. Why Were Some Fort Gates So Difficult to Reach?
Imagine riding toward a fort expecting to find one huge, straight entrance.
Instead, the road suddenly turns.
Then it turns again.
Then you encounter another gate.
This wasn’t necessarily bad planning.
Many forts deliberately used zigzag approaches.
The turns made it harder for attackers to build momentum and made it difficult to use elephants or heavy siege equipment effectively.
The architecture itself became part of the battlefield.
🤯 The Twist
The beautiful pathway leading to the fort could actually have been designed to make an enemy’s journey longer, slower, and more dangerous.
🏔️ 3. Forts Were Often Built With the Landscape
Indian fort builders understood something modern architects still care about: the environment can become part of a building.
Hill forts were positioned on naturally elevated terrain.
Water forts used rivers, lakes, or the sea as additional protection.
Desert forts took advantage of the surrounding landscape.
Instead of fighting nature, builders often used it as an extra defensive layer.
That meant an enemy wasn’t simply attacking a wall.
They might first have to cross difficult terrain, climb a steep hill, pass through narrow routes, and only then reach the actual fort.
🌄 Nature Was the First Wall
In many cases, the strongest defense wasn’t made of stone.
It was geography.
🌊 4. Why Did Some Forts Have Water Around Them?
Water wasn’t only useful for defense.
A reliable water supply could determine whether people inside a fort survived a long siege.
That’s why many forts included:
- 💧 Wells
- 🪣 Stepwells
- 🌊 Reservoirs
- 🏞️ Tanks
- 🚰 Underground or protected water systems
If an army surrounded a fort and cut off outside supplies, the people inside still needed drinking water.
This made water architecture a matter of survival, not luxury.
🕵️ 5. Secret Passages Were More Than Legends
Stories of secret tunnels and hidden passages appear throughout Indian fort history.
While not every legendary tunnel is real, some forts genuinely had concealed routes, escape paths, underground chambers, or passages connecting important areas.
These could potentially be used to:
- 🚪 Escape during an attack
- 📦 Move supplies
- 🪖 Move soldiers
- 👑 Protect important people
- 💧 Reach water sources
A fort could therefore have a public face and a hidden side.
What visitors saw wasn’t necessarily everything the fort contained.
☀️ 6. Architecture Could Follow the Sun
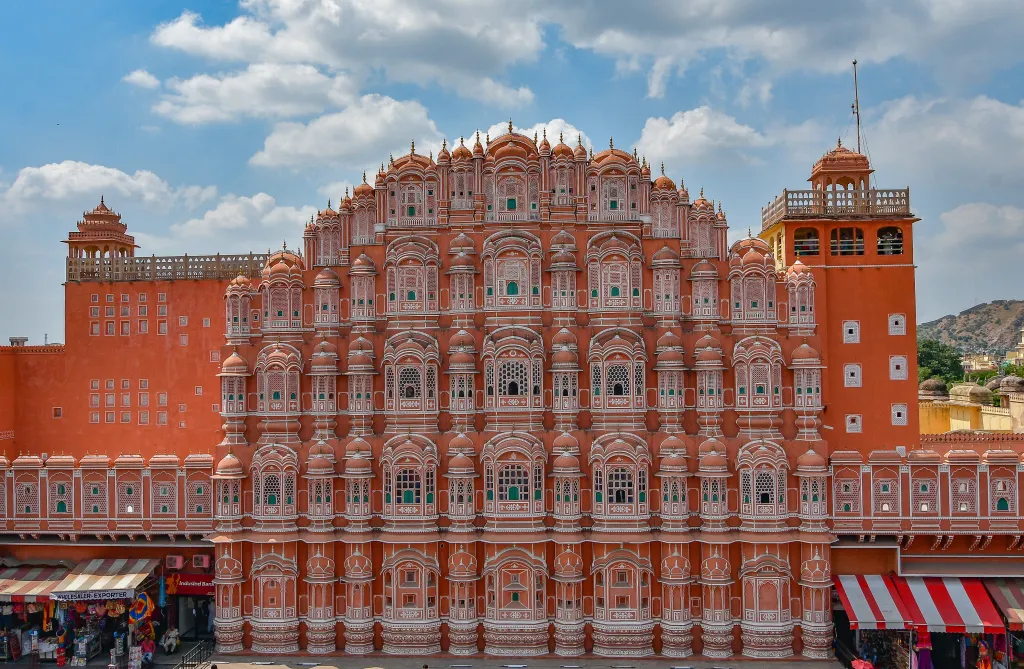
Indian architecture has a long history of paying attention to direction, sunlight, ventilation, and climate.
The positioning of buildings, courtyards, windows, balconies, and openings could influence:
- 🌞 How much sunlight entered
- 🌬️ How air moved through a building
- 🌡️ How hot or cool rooms became
- 🧭 How spaces were oriented
In large royal complexes, architecture wasn’t simply about appearance.
It could combine climate, comfort, symbolism, and practicality.
👑 7. The Higher You Went, the More Important You Were
In many royal complexes, architecture helped communicate social hierarchy.
The spaces occupied by rulers and important officials could be separated from areas used by ordinary residents, soldiers, workers, and visitors.
Large courtyards, decorated halls, balconies, elevated platforms, and grand entrances could create a sense of ceremony.
Architecture was essentially saying:
“This is where power lives.”
You didn’t always need a sign telling you who was important.
The building itself told you.
🪷 8. Symbols Were Hidden Everywhere
Indian architecture often contains symbolic elements inspired by religion, nature, mythology, geometry, and local traditions.
Lotus motifs, geometric patterns, animals, celestial references, sacred proportions, and decorative carvings could carry meanings beyond simple decoration.
A wall could therefore be both:
🎨 Beautiful to look at
and
🧠 Meaningful to understand.
The more carefully you examine historic architecture, the more details begin to reveal themselves.
🧱 9. Thick Walls Had a Second Job
Thick stone walls obviously helped protect forts from attacks.
But they could also help with temperature control.
Large masses of stone absorb and release heat slowly. Combined with courtyards, shaded areas, ventilation openings, and strategic orientation, this could help create more comfortable interior spaces in hot climates.
So the same wall could serve multiple purposes:
🛡️ Defense
🌡️ Climate control
🏰 Structural support
👑 Symbol of power
That’s one of the most fascinating things about traditional architecture: one feature could solve several problems at once.
🏰 10. A Fort Was Basically a Small City
A common misconception is that forts were simply giant military buildings.
Many major forts were much more than that.
Depending on the fort, they could contain:
- 🛕 Temples
- 🕌 Places of worship
- 🏠 Homes
- 👑 Palaces
- 🪖 Military quarters
- 💧 Water systems
- 🍚 Food storage
- 🛍️ Markets
- 🐘 Animal facilities
- 🌿 Gardens
Some were essentially self-contained communities protected by enormous walls.
That meant fort architecture had to solve a much bigger problem than defense.
It had to support everyday life.
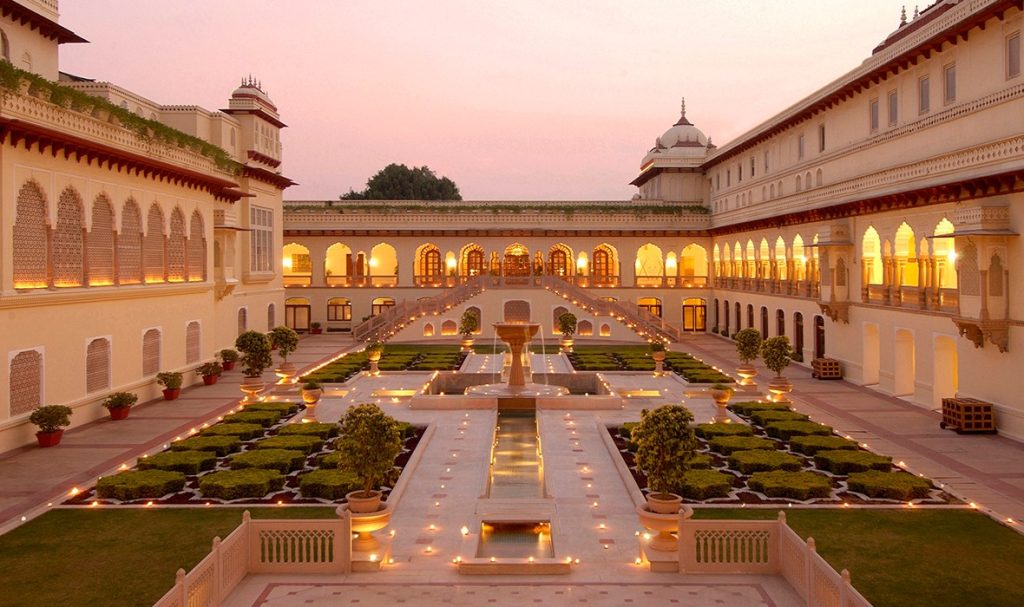
🔥 The Biggest Twist: Forts Were Designed to Control People’s Movement
Perhaps the most interesting way to understand Indian forts is to stop thinking of them as walls.
Think of them as systems of movement.
The architecture could decide:
➡️ Where an enemy could walk
➡️ Where visitors could enter
➡️ Where soldiers could gather
➡️ Where rulers could appear
➡️ Where supplies could move
➡️ Which areas remained hidden
Every turn, gate, staircase, courtyard, and narrow passage could influence how people experienced the fort.
The building wasn’t simply surrounding people.
It was directing them.
🇮🇳 Why These Forts Still Fascinate Us
Indian forts survived wars, dynasties, changing rulers, and centuries of weather.
But their greatest story isn’t simply that they were difficult to conquer.
It’s that their builders had to solve incredibly complicated problems using the materials, knowledge, geography, and technology available to them.
They combined:
🏰 Defense + 🌄 Geography + 🌞 Climate + 🎨 Art + 👑 Power + 🧠 Engineering
And that’s why walking through an Indian fort can feel like walking through a history book where the walls themselves are telling the story.
🔍 Next Time You Visit a Fort…
Don’t just take a photo of the biggest gate.
Look up.
Look down.
Notice the turns.
Look at the thickness of the walls.
Find the water systems.
Notice where the sunlight enters.
Ask yourself:
“Why was this built this way?”
Because behind an apparently ordinary doorway, staircase, wall, or courtyard, there may be a story that has been hiding in plain sight for hundreds of years.
And that’s the real secret of Indian fort architecture. 🏰✨